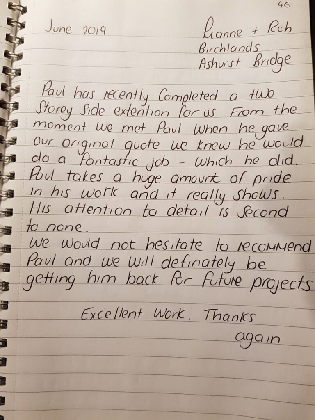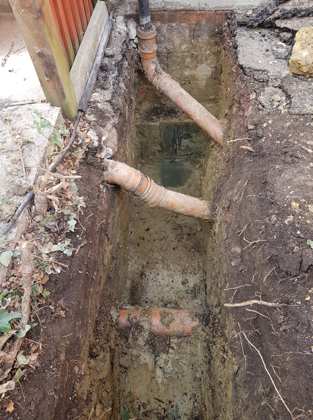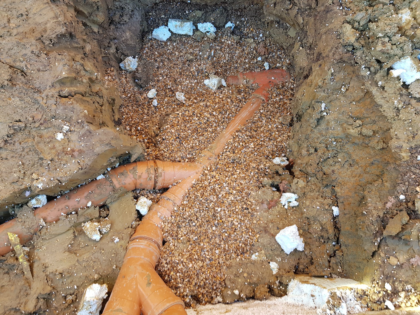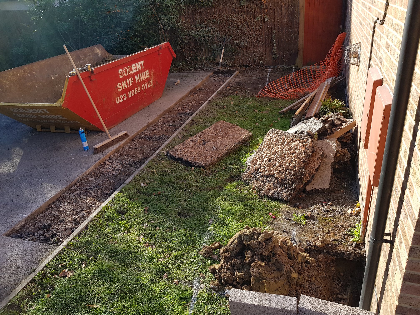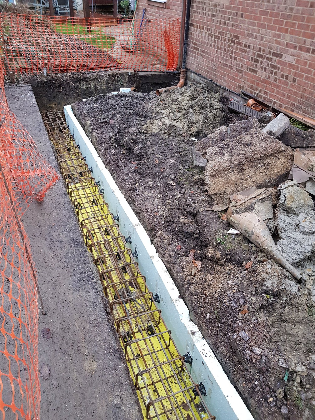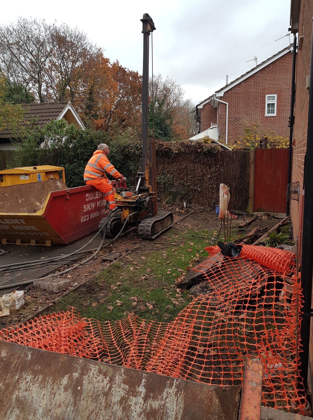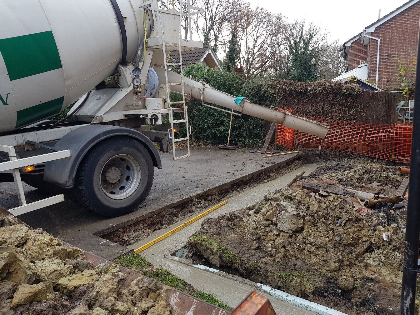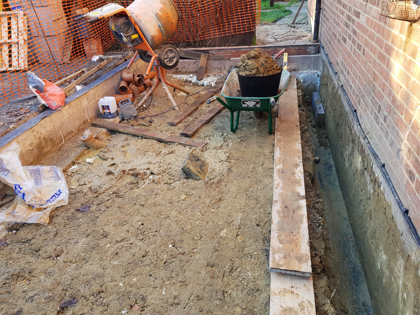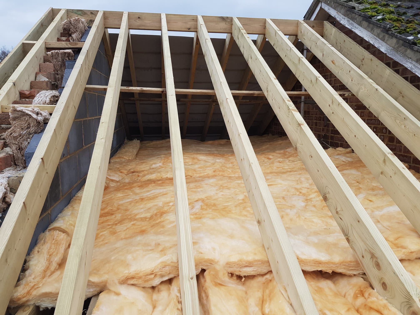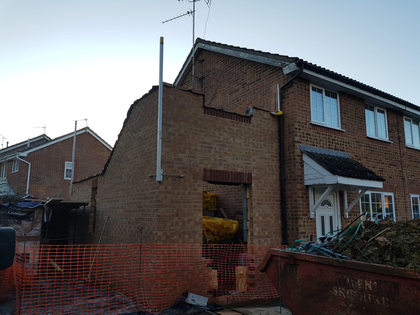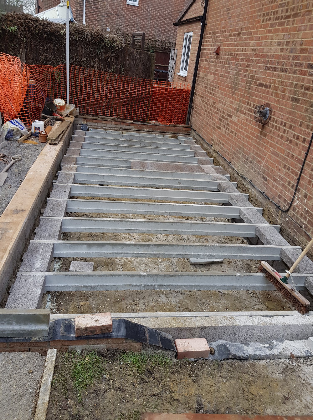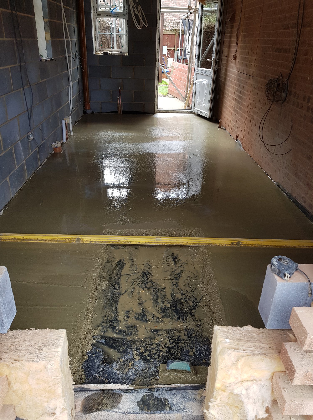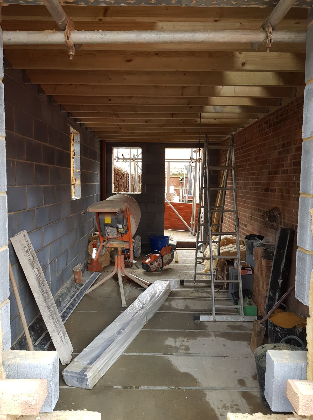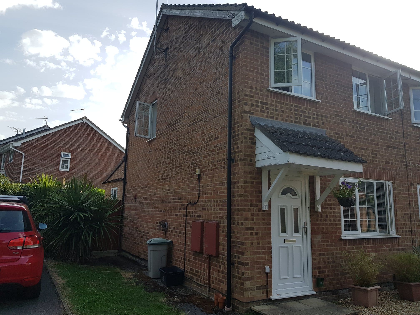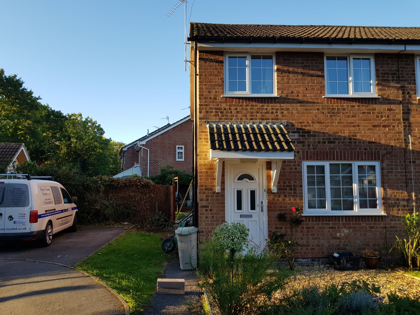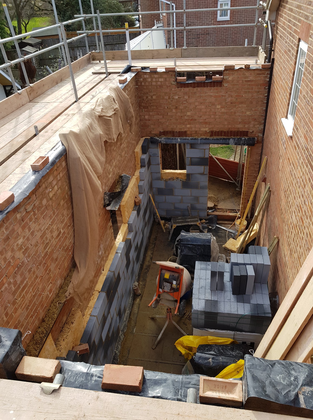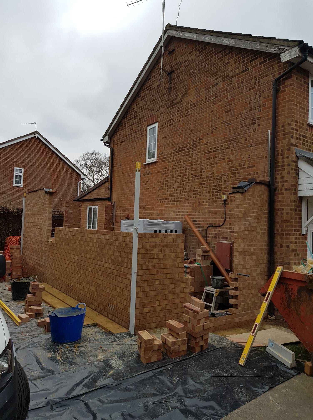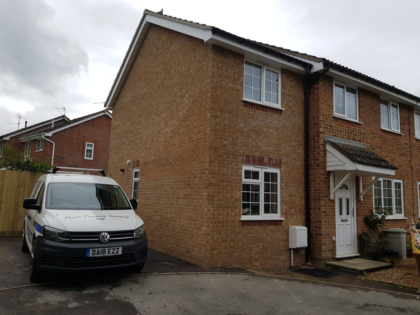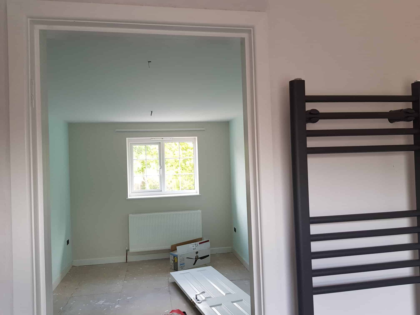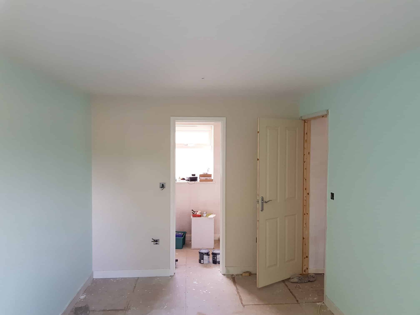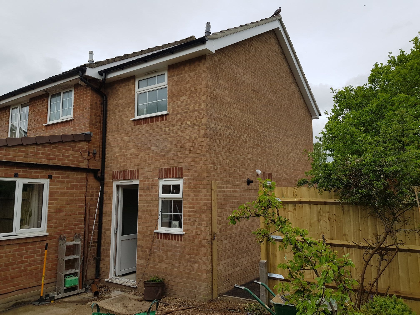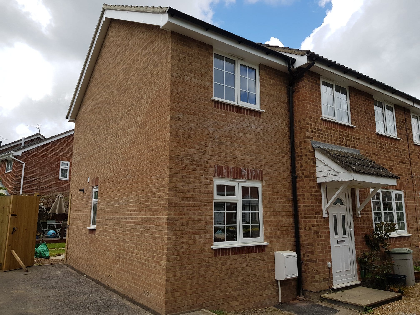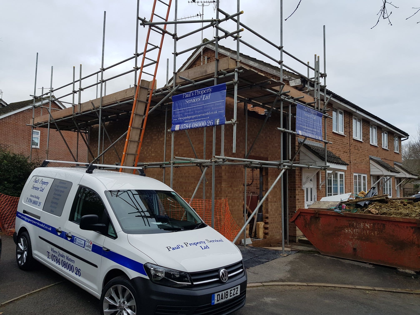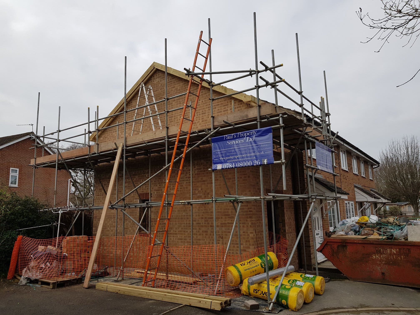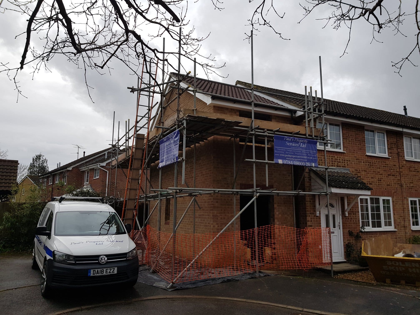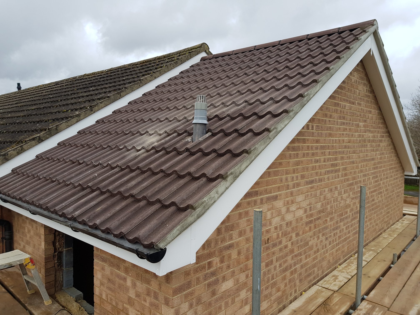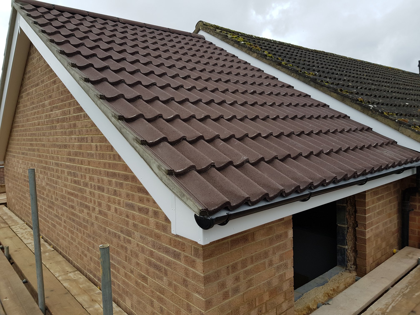
The Birchlands Project involved constructing a double-storey extension on 6-metre-deep pile drilled footings to ensure a solid foundation. With approval from Southern Water, we altered a public drain and reconfigured the property to include a new bedroom with an ensuite, a utility room, a downstairs bathroom, and a playroom. The project also included relocating the gas meter to accommodate the new layout, delivering a spacious and functional home transformation.